

Wi-Fi in the hall and warehouse: why shelves attenuate the signal
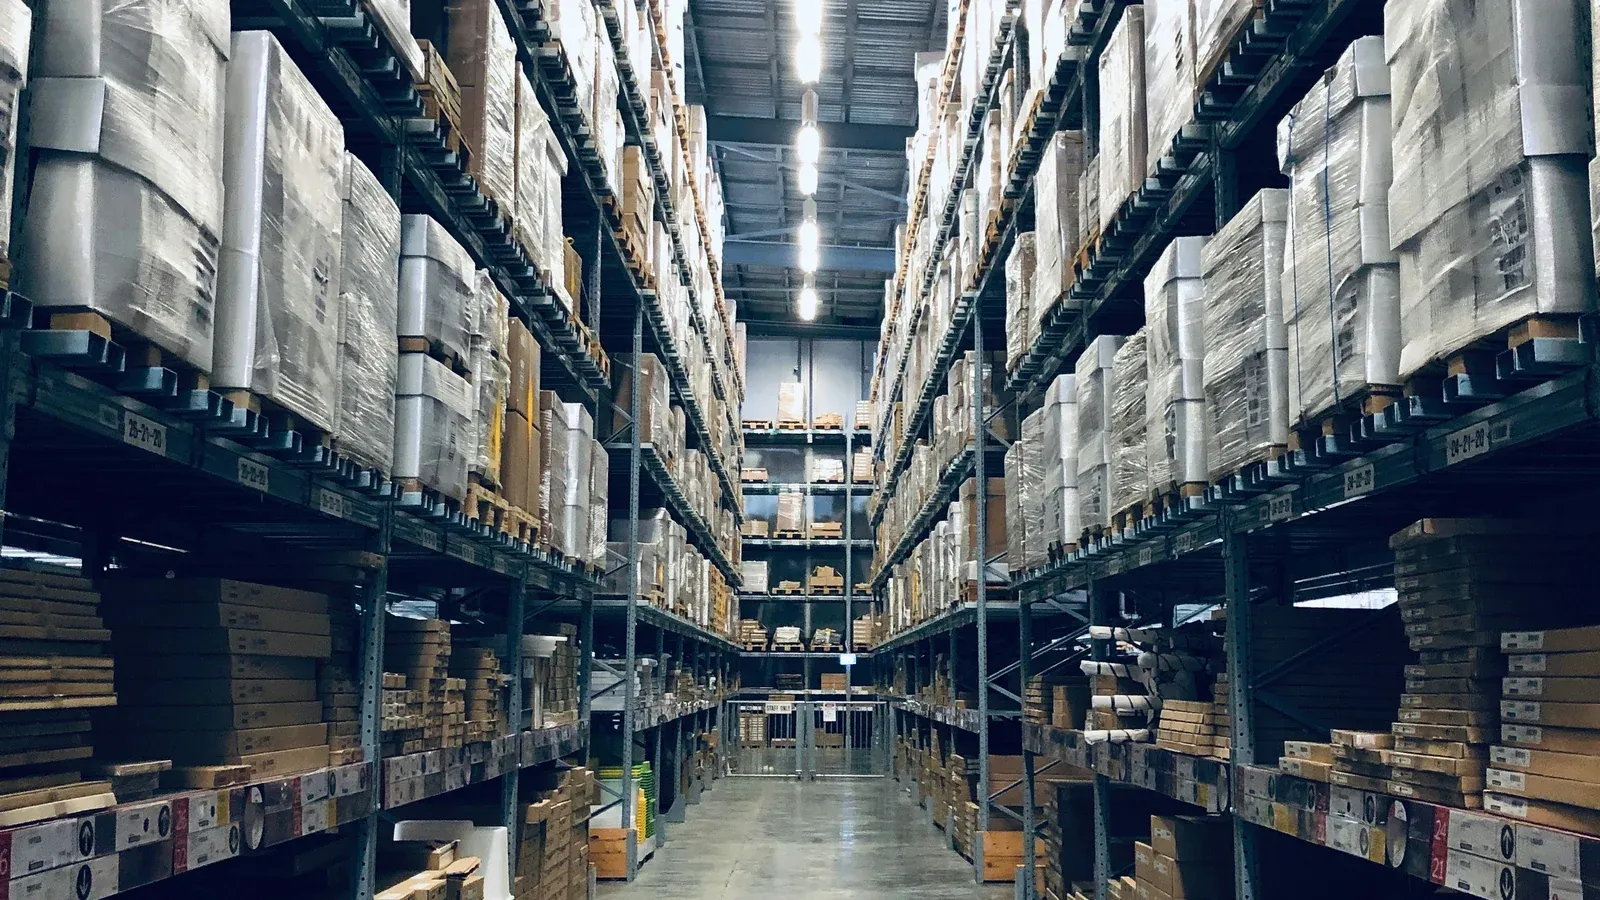
Wi-Fi In a warehouse, different rules apply than in an office, because metal shelves and variable merchandise layout reflect and attenuate the signal in a way that cannot be predicted from behind the desk. This article explains why the hall behaves differently, why adding access points usually does not help and what exactly changes the on-site measurement.
Wi-Fi in a warehouse is not Wi-Fi in a large office
The most common mistake in designing Wi-Fi in a hall is to treat it as a larger office, although these are two different physical problems.
Mainly signal in the office penetrates through the partitions and weakens along the way, while in the hall primarily bounces from metal surfaces, and in the case of shelves with goods it is also absorbed, depending on what is lying on them.
The result is that the range can be surprisingly good in some places and then practically zero a few metres away, even though there is no obvious cause, because this is how the radio wave behaves in an environment full of reflective surfaces, not damaged equipment.
Why metal is harder than masonry
A brick wall attenuates predictably, so you know approximately how much of the signal will remain on the other side and can be taken into account in the design.
Metal surface behaves differently because of the signal bounces, instead of disappearing, it travels around the hall in different ways, so that the receiver receives time-shifted copies of the same transmission.
This phenomenon, called multipath propagation, has a counterintuitive effect because the device may show a strong signal and perform poorly at the same time. The meter shows power, but does not reveal that a mixture of several delayed copies arrives, from which the receiver struggles to assemble a useful transmission.
When analysing Wi-Fi in a hall, it is not enough to measure the signal strength, because you need to check whether the connection actually works, not just whether it exists.
Variable merchandise layout means variable coverage
The variability of coverage, which no other type of facility has to such an extent, is what distinguishes a warehouse project from all others.
An empty shelf allows the signal to pass almost freely, while the same shelf full of goods may stop it almost completely because the degree of attenuation depends on the contents. Water attenuates strongly, therefore food, liquid chemicals and beverages are the most difficult cases, metal reflects and cardboard attenuates moderately.
The practical consequence is worth saying directly: measurement taken with an empty warehouse does not describe a full warehouse, therefore if the installation acceptance takes place before the facility is put into operation, the result is true only for that one day.
This is also the reason why the warehouse requires subsequent maintenance more often than the office, because seasonal changes in the assortment can change radio conditions without any interference in the network.
Alleys act as corridors
High bay racks create long, narrow spaces limited on both sides in which the signal travels better along the aisle than across it because it has to pass through the goods in the other direction.
Two things follow from this:
- access point suspended high under the ceiling, in the middle of the hall, perfectly covers the space above the shelves and poorly covers the level where people work,
- coverage needs to be planned along the alleys, not on a grid laid out on the projection.
The installation height in the hall is a separate problem, because the antennas of typical access points are designed for ceiling mounting in a room of normal height. By hanging them twelve metres above the floor, most of the energy can be directed to places where no one is working, which is why halls use mounting solutions and antenna characteristics matched to the height.
Zones that are planned separately
The hall is rarely homogeneous, so it usually emits:
- storage zone with shelves: the most difficult in terms of radio, variable in time,
- the completion and packaging zone: lots of devices, lots of traffic, high stability requirements,
- ramps and docks: gates opening and closing change conditions, often cold and damp,
- warehouse office: conditions as in a regular office,
- outdoor square: different hardware, different mountings, different environmental requirements.
Each of these zones has different requirements, and as a result, treating them with one project becomes the source of most problems.
Terminals dictate the design
In the office, the most demanding application is usually videoconferencing, while in the warehouse this role is taken over by terminals, data collectors and scanners.
The difference is important because these devices do not need a lot of bandwidth, but connection continuity while in motionso that the operator's terminal moving around the hall passes between access points without any interruption noticeable to the warehouse system.
When considering terminal traffic, you first need to plan the coverage areas so that they overlap and allow for a smooth handover, rather than touching edges. Secondly, since terminals usually have weaker antennas and lower transmitting power than laptops, the design should be counted on a device with the least favourable radio parameters.
Is it enough to add another access point?
Almost never, but it's worth understanding why this happens.
Wi-Fi networks operate on a common medium in which one device transmits on a given channel at a given time while the others wait. Access points set too close to each other on the same frequency do not share traffic, but use the same airtime, thus limiting each other.
There is a second effect in the hall, as reflections cause the signal from the access point to travel further than the distance would suggest, so that devices that appear to be well separated can hear each other.
Therefore, the typical reaction of "let's add two more APs" often ends in deterioration, and a network with eight poorly placed points may perform worse than with four well-selected ones.
Why measurement beats estimates
In a simple office setting, an estimate is usually sufficient, while in a factory setting, the number of variables makes it unreliable, and it's not just about being conservative.
Measurement on the object answers questions that cannot be read from the projection:
- how it actually suppresses this particular product on these particular shelves,
- where reflections and zones occur where the signal is strong but useless,
- does the coverage reach the operating level at this height and these antennas,
- how the terminal behaves when moving along the aisle rather than standing still,
- what can be heard from neighboring facilities.
The measurement is performed in two variants: before the projectto collect input, and after implementationto verify the result, the second one is more often omitted, although it only shows whether the assumptions have come true.
When determining the scope with the contractor, it is worth checking whether the measurement includes crossing the work route with the same type of terminal used by the company, because a laptop standing in one place describes different conditions than a device working in motion.
Common errors
- arrangement of points according to the grid on the projection, without taking into account alleys,
- installation under the ceiling in a high hall, without selecting antennas according to the height,
- measurement with an empty warehouse and treating it as the target state,
- project designed for a laptop instead of the weakest terminal in the facility,
- adding access points as a response to complaints,
- omission of transition zones: ramps, docks, office entrance,
- no plan to change the assortment.
Where to start at home
- mark on the plan the places where problems are reported and the time of day,
- describe what is on the shelves in these places and whether it changes seasonally,
- check what devices work there and how they move,
- determine whether the problem is a lack of connection, breaking up or slow operation. It's three different symptoms,
- check where your current access points are physically hanging and at what height.
If the symptom affects the entire company, not just the hall, it is worth first following the general path from the article about what to do when your corporate network is slow. Zasady doboru w obiektach o prostszej charakterystyce opisujemy natomiast w artykule o tym, how many access points are needed in the office, so that the two problems remain clearly separated.
How we do it
In halls, we start with measurement, not with the equipment offer, checking the conditions in the zones that actually matter, and taking into account the devices that work and move there. The project is created from this data, not from the conversion to metres.
In corporate networks, we are a Zyxel Networks Partner and we also implement Ubiquiti UniFi, and we select the platform depending on the facility, environmental conditions and who will operate the network.
A warehouse is a facility where constant care is particularly justified because radio conditions change with the goods. We can monitor the condition of access points and the quality of connections, reacting to deterioration before the warehouse employee reports it, and correcting the configuration when changes occur in the facility, with the scope and response times recorded in the contract.
Scope of implementation: building and maintaining corporate networks.
Book a free IT review: in an hour online we will determine what range of measurement makes sense in your hall.